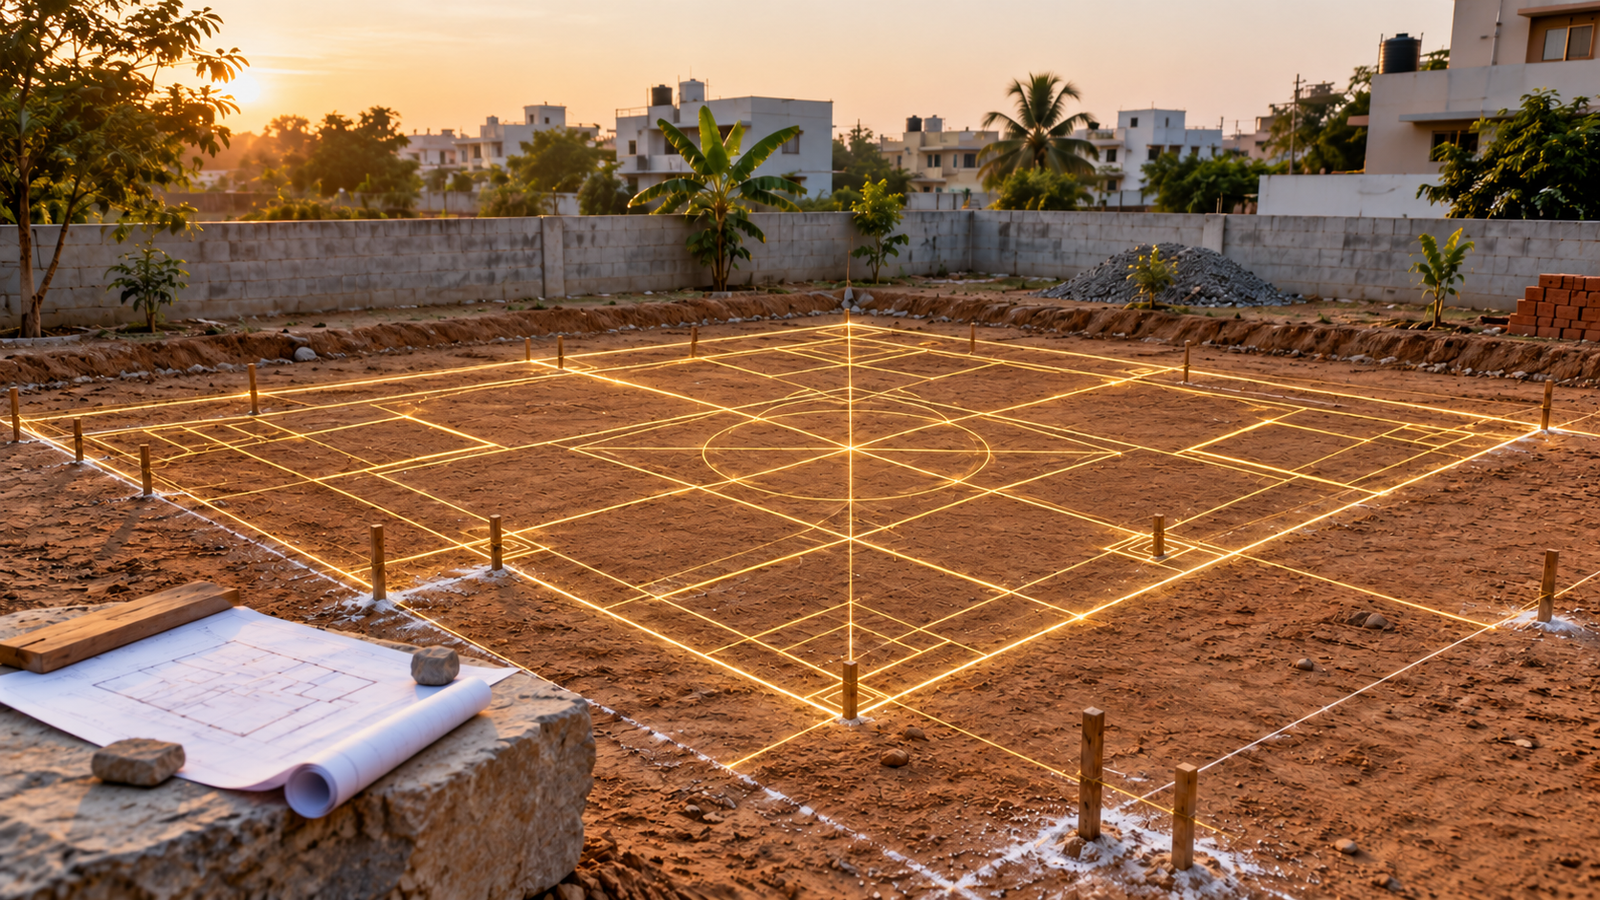
Plan Your Space with Vastu & Architecture Together
Where Vastu Meets Practical Design
A good plan should work practically as well as align with Vastu principles. This service combines Vastu guidance with architectural planning to help shape the layout of your home or building from the design stage.
The planning scope can include 2D and 3D plans, furniture layouts, door and window schedules, electrical and plumbing layouts, kitchen and toilet planning, and other architectural details where required.
Vastu-based architectural layout planning
2D & 3D plan coordination
Furniture & room layout guidance
Door, window & circulation planning
Electrical & plumbing layout support
Structural and construction coordination
By considering Vastu along with practical architectural requirements, the aim is to create a layout that is easier to execute, functional in daily use and better planned from the beginning.